Five phases. No surprises.
Most contractors disappear after the contract. We show you what happens, when it happens, and why — every step of the way.
The Walk-Through
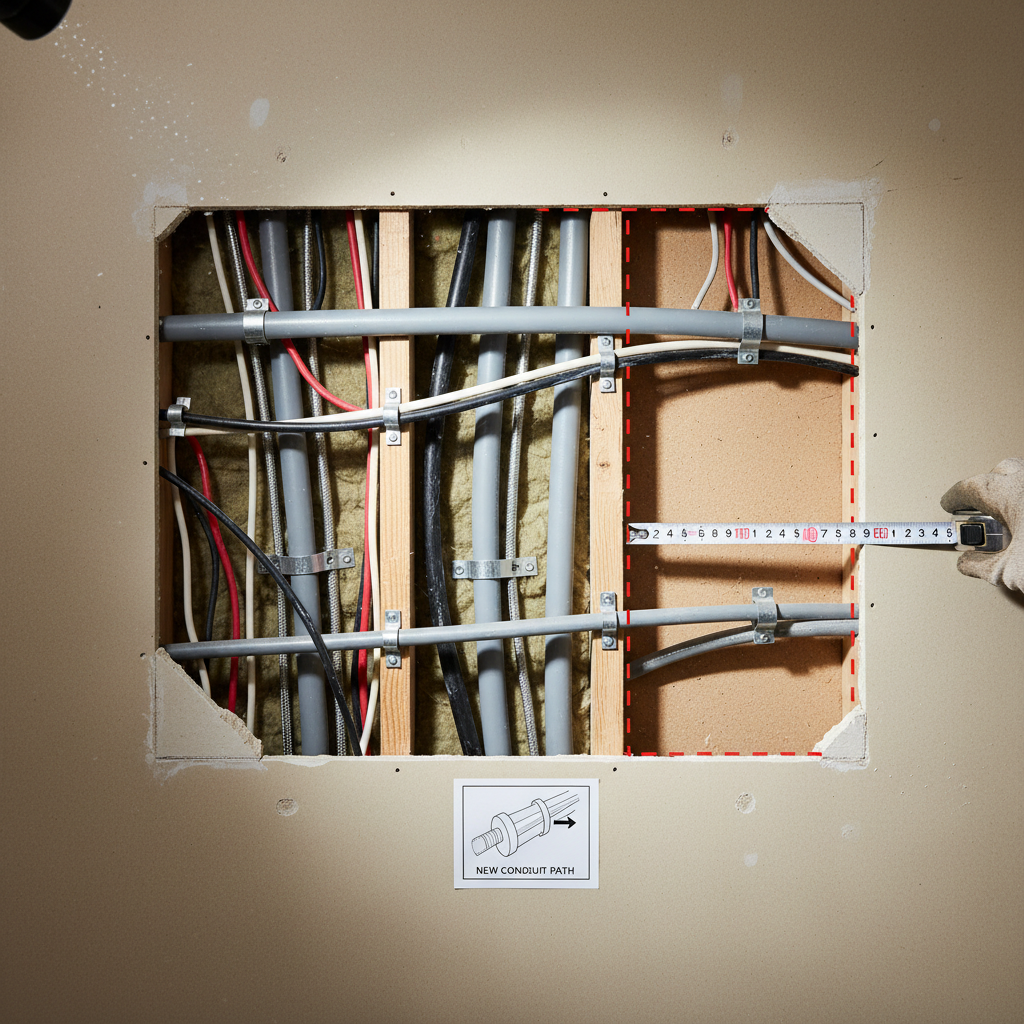
We spend 45 minutes in your entry with a tape measure and a notebook — not a sales pitch. We're measuring door swing clearance, stud spacing, traffic flow, and sightlines from the street. We're asking how many people live here, whether the dog comes through the back or the front, and whether you need space for hockey gear or just rain boots.
What we measure: door swing radius · stud centers · traffic width · hook heights for kids vs. adults · natural light direction
"Every measurement has a reason. You'll know what it is."
Material Selection
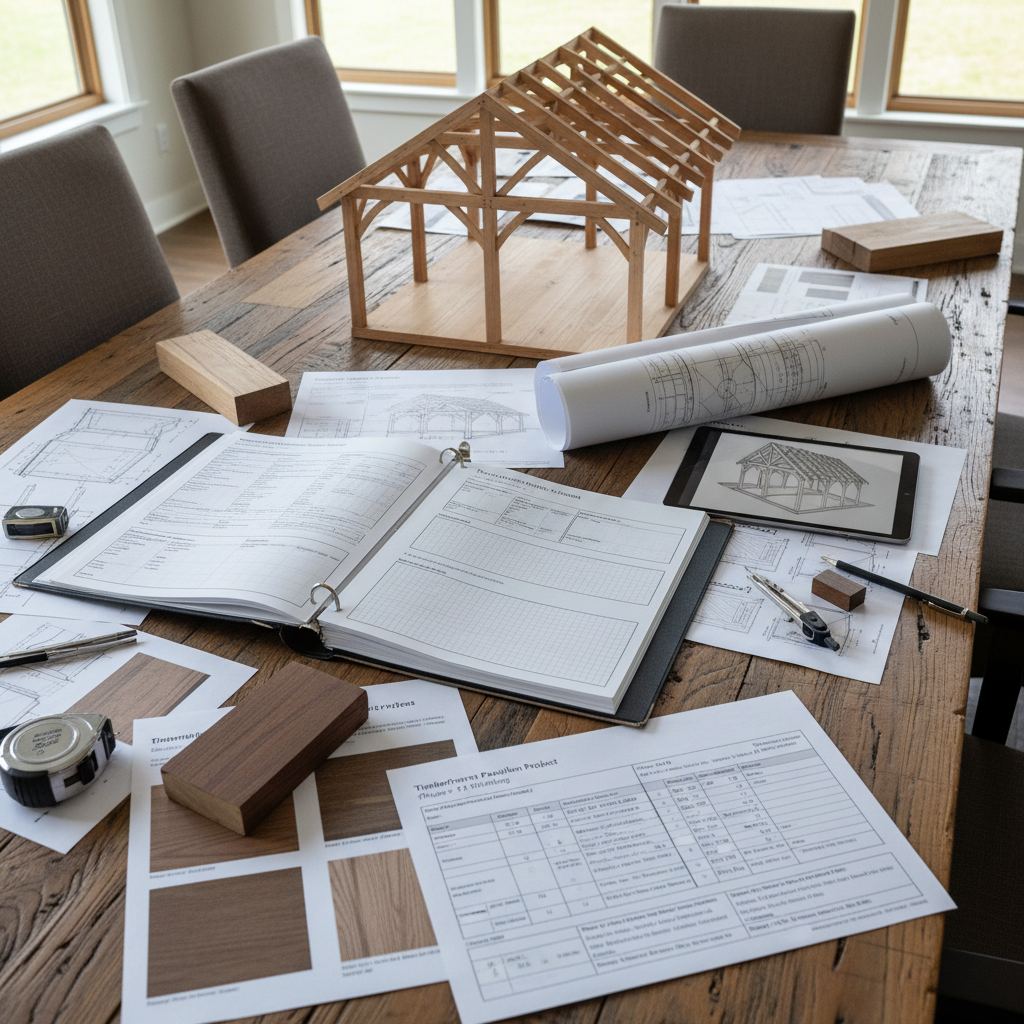
You get a scaled floor plan drawn to your exact dimensions alongside real finish samples — not a Pinterest board. Shiplap or flat panel? LVP tile or sealed concrete? Oil-rubbed bronze hooks or matte black? We narrow it to three combinations that make sense for your house, your budget, and how your family actually lives.
Typical options: shiplap wainscoting · flat-panel shaker cubbies · LVP stone-look tile · sealed hex tile · oil-rubbed bronze · matte black hardware
"Real samples you hold in your hand, in your entry, in your light."
Clear the Slate
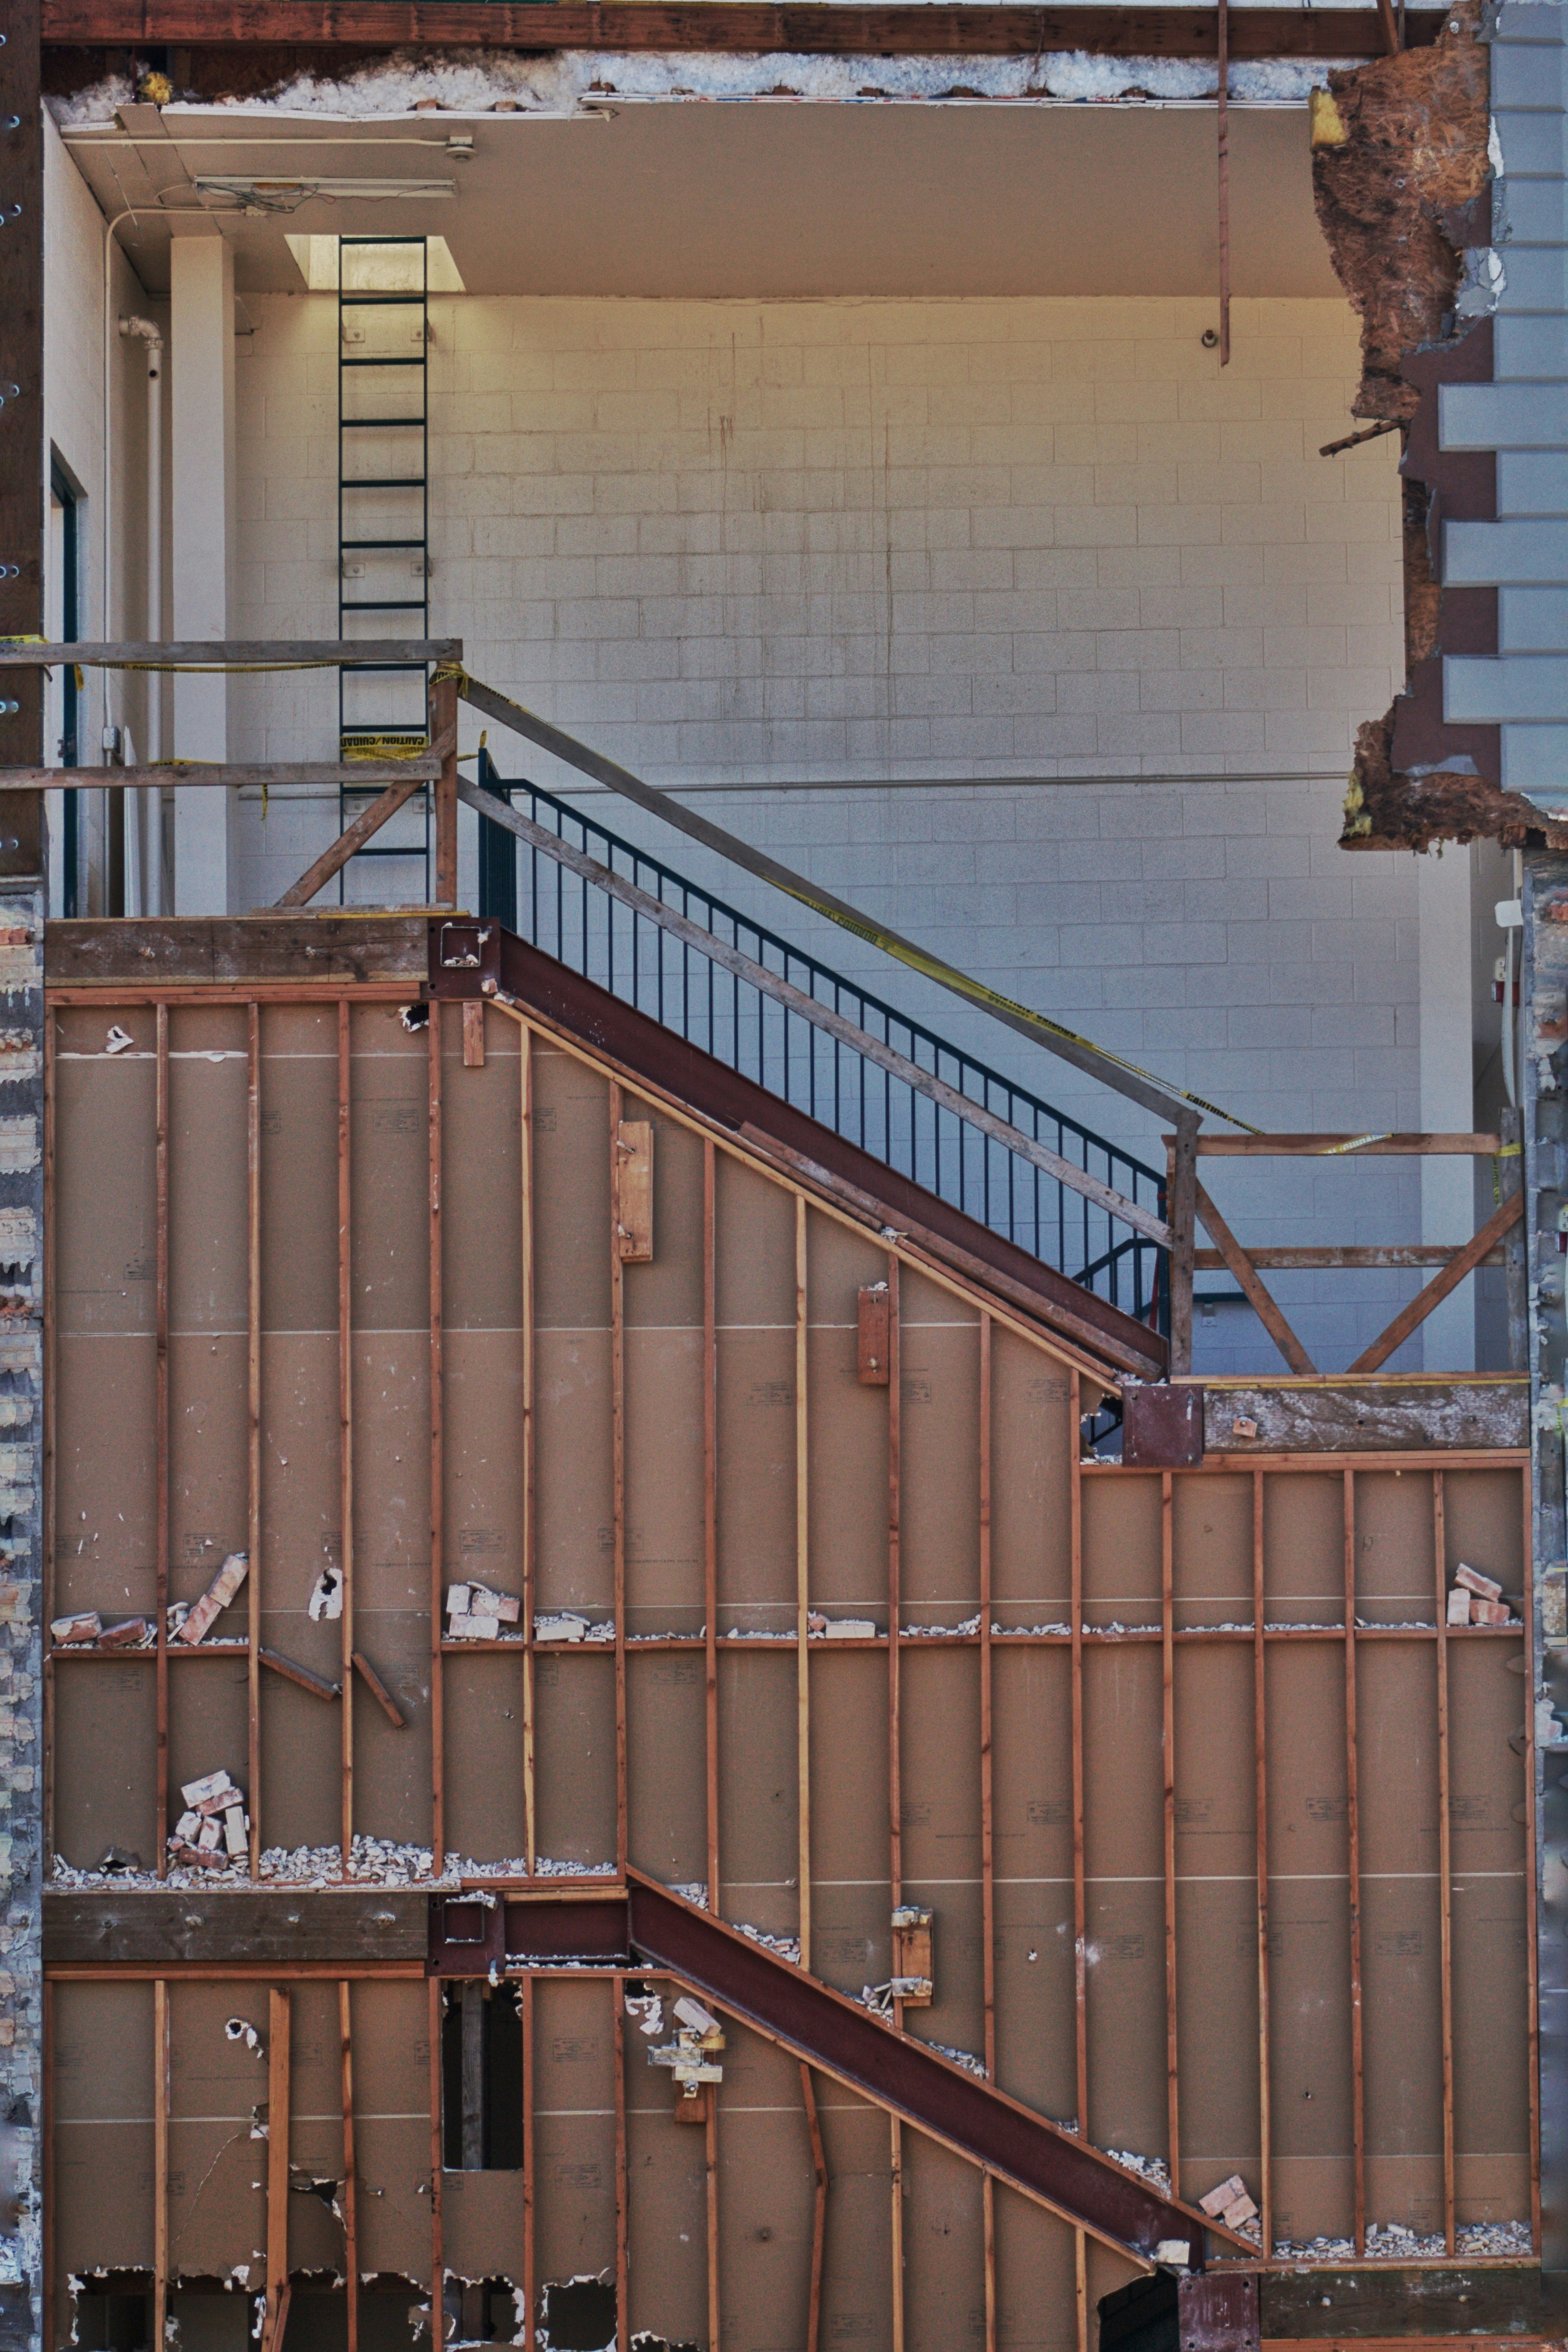
Demo is honest work. We pull the flooring, remove the drywall where it needs to go, and take out whatever's pretending to be a coat closet. The entry looks worse before it looks better — that's the deal. We protect your floors with rosin paper from the front door to the dumpster, and we're done clearing by noon.
Typical demo: one morning. We haul everything same day. Your home is dusty but walkable by dinner.
"Most demos wrap in one morning. Rosin paper protects your floors start to finish."
Frame. Set. Finish.
The bench frame goes in first — bolted to studs, not floating. Then the cubby boxes, then panel work, then tile. Hardware is last because it's the part you'll touch every day. We don't rush the tile layout or the caulk lines. We do rush getting out of your way.
Build sequence: bench frame → cubby boxes → panel installation → tile setting → grout & caulk → hardware → final punch list
"Bolted to studs. Built to hold a wet hockey bag."
Your Entry, Finally

The last thing we do before we leave is hang everything at the right height and do a final walk-through with you. Every hook at kid reach and adult reach. Every cubby labeled if you want it. The boot tray level. The bench solid. Then we hand you the keys to a room that works.
Included: touch-up paint · grout sealer · hardware tightening at 30 days · one-year workmanship warranty
"The exhale when you open the front door and the house has its act together."